

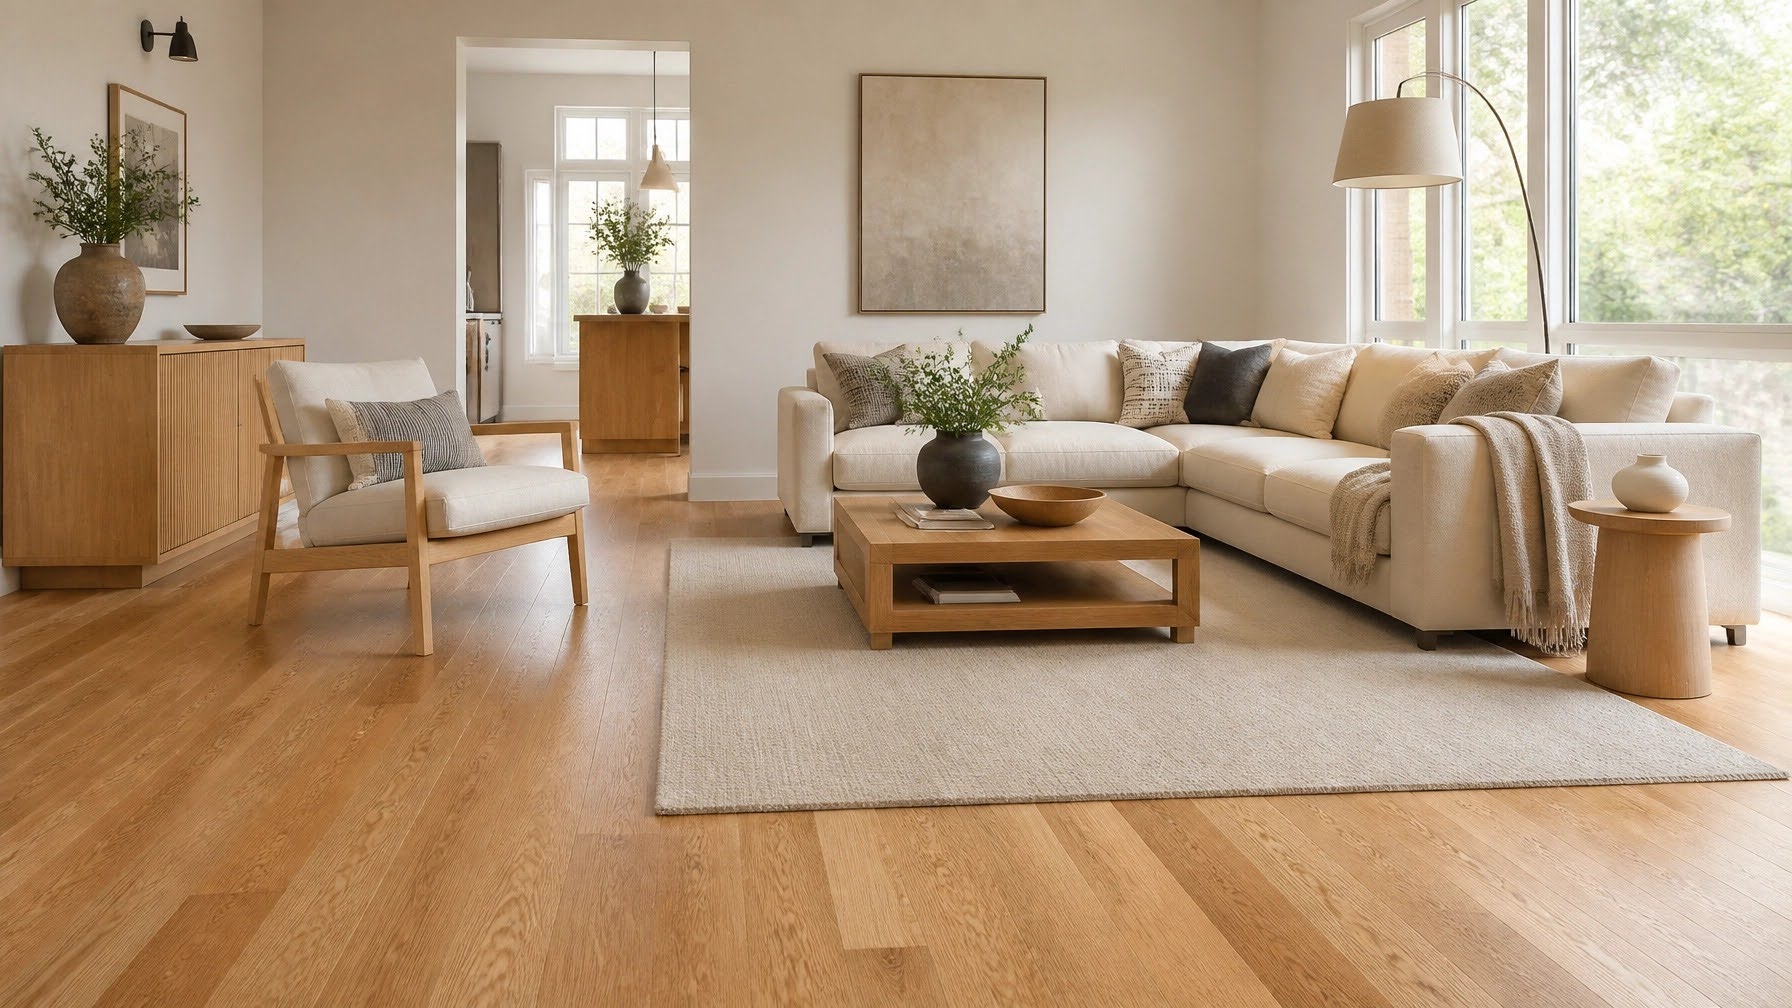
When you are planning new hardwood floors, species, color, and plank width may get most of your attention, but board direction can have just as much impact on the finished space. At Prospect Hardwood Flooring, we help you consider the complete layout before hardwood installation in Leesburg, VA begins so the flooring works with your rooms rather than simply filling them.
The direction of hardwood planks can influence sight lines, emphasize the proportions of a room, and affect how flooring flows from one space into another. Structural conditions matter too, so the best direction should balance the appearance you want with the requirements of your particular installation.
Why Hardwood Floor Direction Matters
Hardwood planks naturally create lines that lead your eye through a room. Changing their orientation changes the way those lines relate to walls, entrances, windows, and adjoining spaces.
Your installation layout can influence:
How long or wide a room appears
The visual connection between adjoining spaces
How your eye moves through an open floor plan
The prominence of architectural features
How noticeable transitions between rooms become
This means board direction should be considered before installation begins rather than decided after the material arrives.
If you are still choosing your flooring, compare available hardwood flooring options alongside your preferred layout.
Running Hardwood Along the Length of a Room
Running the boards parallel with the longer dimension of a room can emphasize that length and create a strong visual path through the space.
This can work particularly well in rectangular living rooms, dining areas, and other spaces where you want the eye to travel toward a window, fireplace, or another destination.
That does not mean the longest wall should automatically determine your installation direction. Your subfloor, entrances, adjoining rooms, and structural conditions also need to be considered.
What About Installing Across the Width of a Room?
Running hardwood across a room rather than along its longest dimension produces a different visual effect.
The horizontal board lines may draw more attention to the width of the room. Depending on the layout, this can help balance a long, narrow space or support the relationship between adjoining areas.
Before selecting this direction purely for appearance, though, your floor should be evaluated to determine whether the installation approach is suitable for the existing conditions.
During professional hardwood installation, layout planning can take both design and installation requirements into account.
Natural Light Can Influence Your Layout Decision
Windows and natural light are worth considering as you plan board direction.
Light traveling across the grain and board joints can emphasize the texture and individual planks differently than light traveling along their length. This can make the same hardwood look different depending on its orientation within the room.
Before making your decision, consider where the strongest natural light enters and how the floor will be viewed from the primary entrances to the space.
You do not necessarily have to install boards toward a window. Natural light is simply one of several visual considerations that can help determine the most attractive orientation.
Open Floor Plans Require a Bigger-Picture Approach
If hardwood will extend through a living room, dining area, kitchen, and hallway, choosing the direction one room at a time can create unnecessary visual interruptions.
Instead, consider the main sight lines throughout the entire installation area.
Ask yourself:
What do you see when you enter the space?
Which rooms are visually connected?
Where will transitions occur?
Are there long uninterrupted runs?
Will changing board direction make the spaces feel connected or divided?
Maintaining one direction across compatible adjoining spaces can create visual continuity. In other layouts, a planned transition or change in direction may make more sense.
If you are considering hardwood across several connected rooms, request a hardwood flooring estimate so the complete layout can be evaluated before installation starts.
Hallways Can Affect the Overall Plan
Hallways often create an important visual axis in a home.
Running boards lengthwise can reinforce that pathway, but the hallway should not necessarily dictate the direction throughout the entire property. If it connects several larger spaces, changing direction solely to accommodate the hallway may create awkward transitions elsewhere.
A professional flooring plan looks at how every space connects before settling on the final orientation.
This becomes especially important when new hardwood needs to connect with flooring that is already installed in other rooms.
Existing Hardwood Can Influence Board Direction
If you are adding hardwood rather than replacing every floor, your existing boards deserve careful consideration.
Matching the direction of existing hardwood can create stronger visual continuity, particularly when the old and new floors meet at an open doorway or another highly visible location.
Other details also matter, including:
Wood species
Plank width
Existing stain and finish
Flooring height
Transition location
If matching existing flooring is one of your priorities, speak with a flooring specialist before purchasing the new hardwood.
Plank Width Changes the Visual Effect
Board direction does not work independently of plank width.
Wide-plank hardwood produces fewer lines across the floor, while narrower planks create more repetition. As a result, changing the direction of wide boards may have a different visual impact from changing the direction of narrow flooring.
Consider species, dimensions, color, grain, and orientation together. A floor should be designed as a complete surface rather than as a collection of individual product decisions.
Structural Conditions Come Before Aesthetics
There are situations where installation requirements need to take priority over the direction that looks best in a photograph or sample layout.
Subfloor construction and condition can influence the appropriate installation approach. Moisture conditions and the requirements of the specific hardwood product also need to be considered before work begins.
This is particularly important in older Leesburg properties where previous renovations may have created differences between rooms.
If the visually preferred direction conflicts with installation requirements, the flooring plan may need to be adjusted. A professional assessment helps identify those issues before materials are installed.
Choose Floor Direction Before Installation Begins
The right hardwood direction can help your new flooring feel deliberately integrated with the rest of your home. The decision should account for room proportions, natural light, entrances, adjoining spaces, existing hardwood, plank dimensions, and the conditions beneath the flooring.
If you are planning hardwood installation in Leesburg, VA, Prospect Hardwood Flooring can help you evaluate these details before the project begins. Request a hardwood flooring estimate or contact a flooring specialist to discuss your rooms, preferred hardwood, and installation layout.
You can also visit the Prospect Hardwood Flooring showroom to compare hardwood selections in person and consider how different plank dimensions, colors, and grain patterns could work with the direction you choose.


