

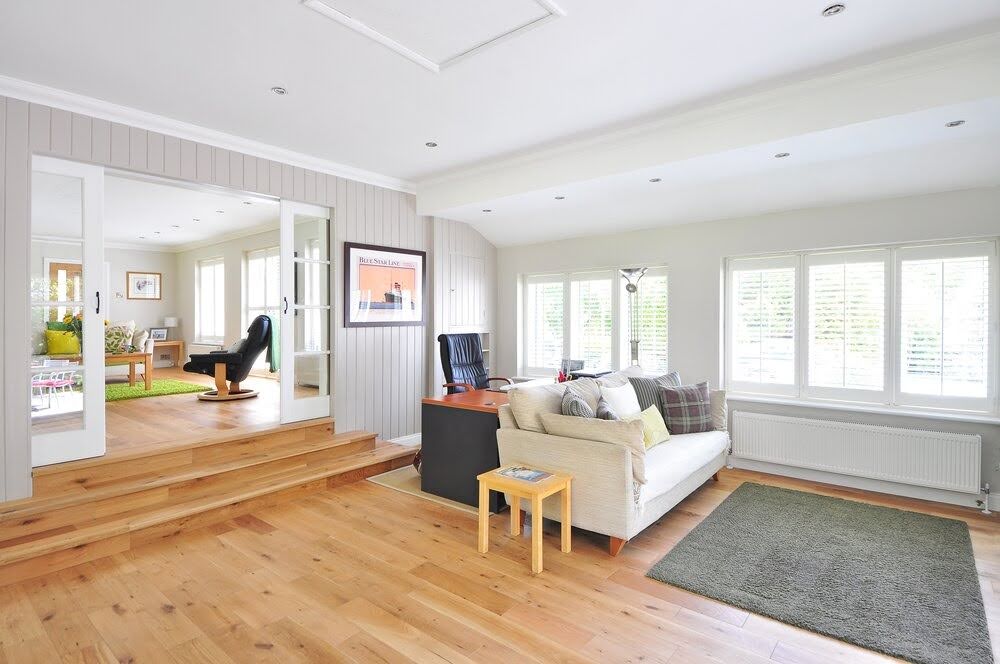
When you are planning new hardwood floors across multiple rooms, the places where one space meets another deserve just as much attention as the flooring itself. At Prospect Hardwood Flooring, we help you plan these connections before hardwood installation in Potomac, MD begins, particularly when new hardwood needs to meet existing wood floors or other surfaces.
A well-planned transition can make separate rooms feel connected and intentional. But the right approach depends on your floor plan, subfloor conditions, flooring heights, board direction, and the hardwood product you select. Thinking through these details early can help you avoid transitions that look like an afterthought.
What Is a Flooring Transition?
A transition is the area where one flooring surface ends and another begins. You might encounter one at a doorway, hallway, kitchen entrance, stair landing, or between spaces renovated at different times.
Transitions become particularly important when your project involves:
New hardwood meeting existing hardwood
Different hardwood installations in adjoining rooms
Changes in flooring height
Doorways and hallways
Openings between larger living spaces
Hardwood meeting another existing floor surface
The goal is not necessarily to eliminate every visible transition. Instead, the transition should make sense visually and work with the installation requirements of your flooring.
If you are still selecting material, compare hardwood flooring options with the adjoining floors in mind.
Can Hardwood Run Continuously Between Rooms?
In many projects, continuous hardwood can create a clean visual connection between compatible adjoining spaces. Instead of treating the dining room, hallway, and living area as completely separate flooring installations, a coordinated layout can make the hardwood feel like part of one larger design.
Whether a continuous installation is appropriate depends on the property and flooring system.
Your flooring contractor should evaluate factors such as:
Room configuration
Subfloor condition
Installation method
Board direction
Hardwood product requirements
Existing floor heights
This is why transition planning should happen during the early stages of professional hardwood installation, rather than after most of the flooring is already installed.
Matching New Hardwood to Existing Hardwood
If you already have hardwood in part of your home, extending it into another room introduces another challenge: making the new flooring work visually with the old.
Start with more than color. Your existing floor should be evaluated for its:
Wood species
Plank width and thickness
Grain characteristics
Board direction
Stain color
Finish
Current condition
Natural wood changes in appearance over time, so a new board of the same species may not immediately look identical to flooring that has been in your home for years.
Depending on the condition of your existing flooring and your project goals, you may want to discuss whether refinishing compatible areas could help create a more cohesive appearance.
Floor Height Differences Need to Be Addressed Early
One of the most practical reasons for a transition is a difference in finished floor height.
Your new hardwood may need to meet an existing floor at a different elevation because of variations in material thickness, underlayment where applicable, or the underlying subfloor.
These differences should be evaluated before installation. Waiting until two finished surfaces meet can limit the available options and make the transition more visually prominent than necessary.
Floor height can also affect nearby elements such as doors, thresholds, stairs, and baseboards. Looking at the full space before installation helps you understand how the new flooring will interact with those surrounding details.
If you are planning to extend hardwood through several rooms, request a hardwood flooring estimate so these conditions can be considered as part of the project.
Board Direction Affects Room-to-Room Flow
Even when you use the same hardwood throughout adjoining rooms, board direction can influence whether the installation feels continuous.
Imagine walking from a long hallway into an open living room. Continuing the same board direction may strengthen the connection between the two spaces, while deliberately changing direction can create a clearer visual separation.
Neither approach is automatically correct.
Your layout should account for:
Primary sight lines
Room proportions
Hallways
Existing hardwood direction
Architectural features
Subfloor and installation requirements
Structural and product-specific requirements also need to be considered, so appearance should not be the only factor determining plank orientation.
Open Floor Plans Require Fewer Visual Interruptions
If your Potomac home has connected kitchen, dining, and living areas, flooring becomes one of the features visually tying those spaces together.
Where site conditions and product requirements allow it, maintaining a consistent hardwood selection and thoughtfully planned plank orientation can create continuity across the space.
Before installation begins, stand at the major entrances and consider what you will see across adjoining rooms. A flooring plan that looks appropriate within a single room can feel very different when viewed across a larger open area.
Older Homes Can Present More Complicated Transitions
If your property has been renovated in stages, you may encounter different floor elevations, multiple hardwood species, previous additions, or changes in subfloor construction between rooms.
Those conditions do not necessarily prevent you from installing new hardwood. They do mean the existing floor should be evaluated before selecting the transition approach.
Matching an older hardwood floor can also involve balancing preservation with appearance. Rather than assuming every existing feature should be replaced, discuss which elements can remain and how the new flooring can work with them.
Solid vs Engineered Hardwood Can Affect Planning
If you are still deciding between solid and engineered hardwood, consider the transition points as part of your product selection.
The construction of your chosen floor can influence installation options depending on the subfloor and site conditions. Thickness can also matter when the new floor must align with an existing surface.
Do not select a floor solely because its sample appears to match the adjoining room. The product also needs to be appropriate for the location and installation method.
Plan Transitions Before Your Hardwood Is Installed
The best time to think about flooring transitions is before your installation starts.
Walk through every room included in the project and identify where new hardwood will meet:
Existing hardwood
Doorways
Hallways
Stairs
Adjoining rooms
Different floor elevations
Then consider how those connection points will look from the main entrances and frequently used spaces. This planning can help you make decisions about product selection, plank direction, flooring height, and the overall installation before those choices become difficult to change.
If you are planning hardwood installation in Potomac, MD, speak with a flooring specialist at Prospect Hardwood Flooring about your room-to-room transitions, existing flooring, and installation goals. You can also visit the Prospect Hardwood Flooring showroom to compare hardwood selections in person and see how different products could work with the floors already in your home.


