

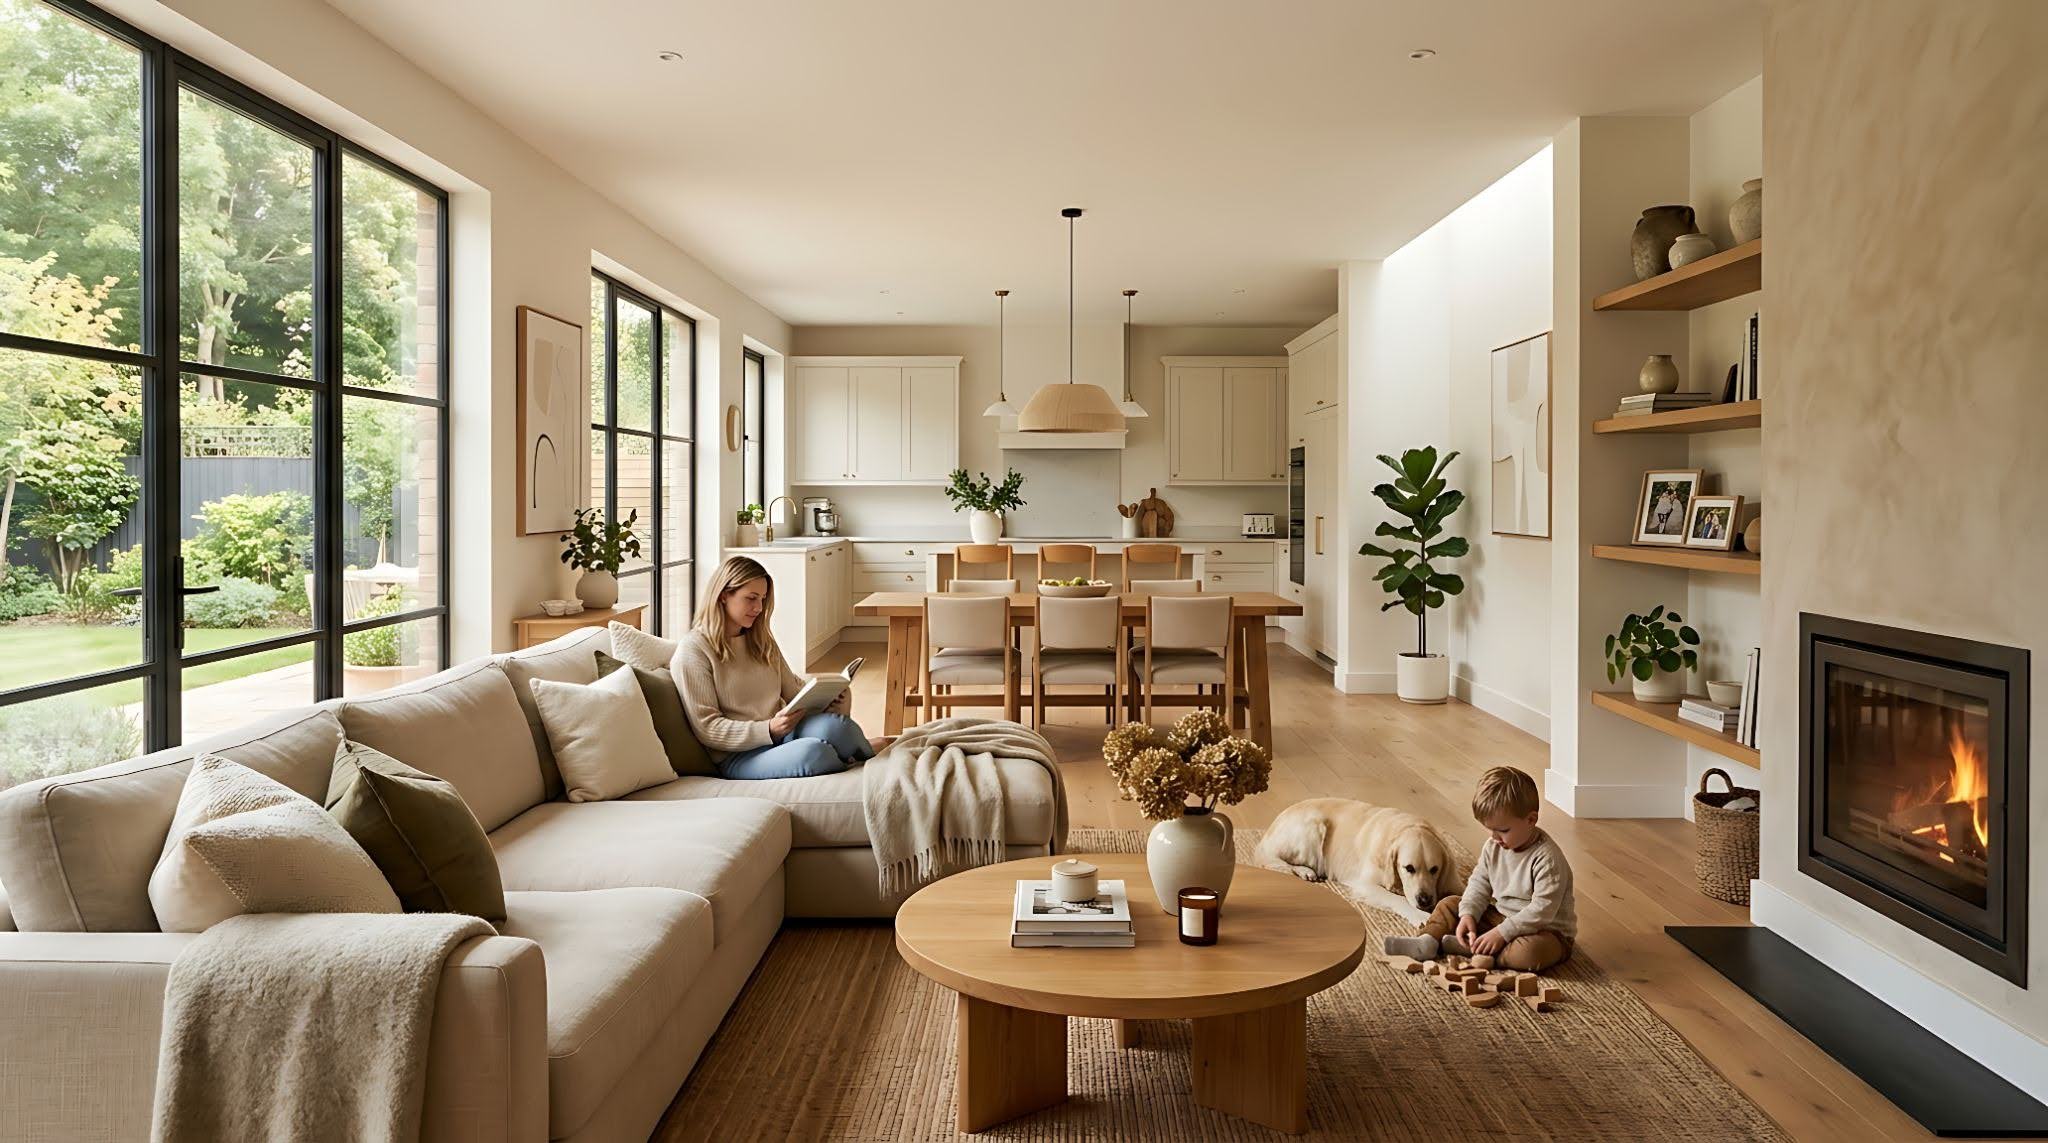
When your kitchen and living room connect visually, your flooring has a major influence on whether the two spaces feel cohesive or divided. If you are considering hardwood installation in Bethesda, MD, planning the two rooms as one flooring project can help you make better decisions about wood species, plank width, board direction, transitions, and overall appearance.
At Prospect Hardwood Flooring, we help you evaluate the complete space before installation begins. Your kitchen may have different traffic patterns and site conditions from your living room, but the hardwood still needs to create a natural connection between both areas.
Decide Whether You Want One Continuous Hardwood Floor
One of the first decisions is whether the same hardwood should continue from the kitchen into the living room.
Using one flooring selection across connected spaces can create a clean, uninterrupted appearance. It can also prevent a visually prominent transition from dividing rooms that otherwise function as one larger space.
A continuous installation may be worth considering when you want:
Consistent color and grain across both rooms
Fewer visual breaks between spaces
A unified open-plan appearance
Coordinated plank width and board direction
Flooring that connects adjoining areas naturally
However, the appropriate installation depends on the layout, subfloor, existing surfaces, and specific hardwood product you select.
You can compare hardwood flooring options while considering how each selection will look across both spaces rather than viewing samples only within one room.
Choose Hardwood With the Kitchen in Mind
Your living room and kitchen may experience very different types of daily use.
In the kitchen, the floor may see frequent foot traffic, chairs moving around islands or tables, spills, and regular cleaning. The living room may have larger areas covered by furniture or rugs.
When choosing hardwood, consider characteristics such as:
Wood species
Grain and natural variation
Plank dimensions
Finish
Overall appearance
Maintenance expectations
Your goal should be to select flooring that works for the complete installation rather than choosing a product based only on how it looks in the living room.
Consider Solid vs Engineered Hardwood
You may also need to decide whether solid or engineered hardwood is appropriate for your project.
Solid hardwood is made from a single piece of wood, while engineered hardwood uses a genuine hardwood surface over a layered core. The appropriate choice depends on the specific product, subfloor, installation method, and site conditions.
If you are unsure which construction is appropriate, a professional hardwood installation assessment can help you evaluate the existing conditions before selecting the final flooring.
Do not assume one construction is automatically better for every kitchen-to-living room project. Your subfloor and the requirements of your chosen hardwood matter.
Plan the Board Direction Across Both Rooms
Plank direction can dramatically affect how connected spaces appear.
If the hardwood changes direction unexpectedly between the kitchen and living room, the resulting line can visually separate the spaces. Maintaining a thoughtful board orientation may create a more continuous appearance when site conditions allow it.
When planning direction, consider:
Primary entrances
Longest sight lines
Room proportions
Window placement
Existing hardwood
Hallways connected to the rooms
Subfloor and installation requirements
Stand in the locations where you will most frequently see both spaces together. The best-looking layout from inside the kitchen may not be the best layout when viewed from an adjoining hallway or living area.
Think Carefully About Plank Width
Plank width also influences how the two rooms relate visually.
Wide boards create fewer lines across the floor and can give an open-plan installation a distinctive appearance. Narrower boards create more repetition and may better coordinate with existing hardwood elsewhere in the property.
If your Bethesda home already contains hardwood, consider whether matching the existing plank dimensions is important.
Consistency can be especially valuable when the kitchen and living room connect to a hardwood hallway, dining room, or staircase.
Evaluate the Subfloor Before Installation
The finished floor is only part of a successful hardwood project. Conditions underneath the hardwood matter as well.
Before installation, your flooring professional should consider the existing subfloor and any relevant preparation requirements. Changes between previous kitchen and living room flooring materials may also reveal differences that need to be addressed before new hardwood is installed.
Moisture conditions and product-specific acclimation requirements should also be considered. Natural wood can respond to changing environmental conditions, so these decisions should be based on your selected flooring and the conditions in your property.
You can request a hardwood flooring estimate to have the complete project evaluated before installation begins.
Plan Around Cabinets, Islands, and Appliances
Kitchen-to-living room installations introduce features you do not typically encounter in an ordinary living room.
Your installation plan may need to account for:
Kitchen cabinets
Islands
Appliances
Doorways
Adjacent flooring
Baseboards and trim
Changes in finished floor height
These details should be addressed during planning rather than after the hardwood installation has already reached the kitchen.
If your flooring project is part of a larger kitchen renovation, coordinating the sequence of work can also help prevent conflicts between the flooring and other components of the remodel.
Do Not Overlook Transitions to Other Rooms
Even if you create a continuous hardwood surface between the kitchen and living room, the flooring eventually needs to meet another surface.
That could happen at a hallway, doorway, staircase, or adjoining room.
Think about where those transitions will occur and how visible they will be from your main living areas. Carefully selecting those locations can help the overall installation look deliberate rather than pieced together.
Existing hardwood deserves particular attention. Matching species, board dimensions, color, and direction can help new flooring work more naturally with the rest of your home.
Plan the Complete Space Before Choosing Your Floor
The best kitchen-to-living room hardwood project starts with the entire space rather than a single flooring sample.
Consider the relationship between your wood species, plank width, color, board direction, subfloor, existing floors, cabinetry, transitions, and long-term plans for adjoining rooms. Making these decisions together can help you create flooring that feels intentional from one space to the next.
If you are planning hardwood installation in Bethesda, MD, speak with a flooring specialist at Prospect Hardwood Flooring about your kitchen, living room, existing flooring, and installation goals.
You can also visit the Prospect Hardwood Flooring showroom to compare hardwood selections in person. Seeing larger flooring samples can make it easier to judge grain, color variation, and plank dimensions before choosing a floor that will extend across two of the most frequently used areas of your home.


